
Sunroom design in Fountain Valley CA - a room you can use on a sunny afternoon
If your patio bakes by midafternoon or your old sunroom sits empty, we'll plan a room shaped to your yard, your sun and your lot.
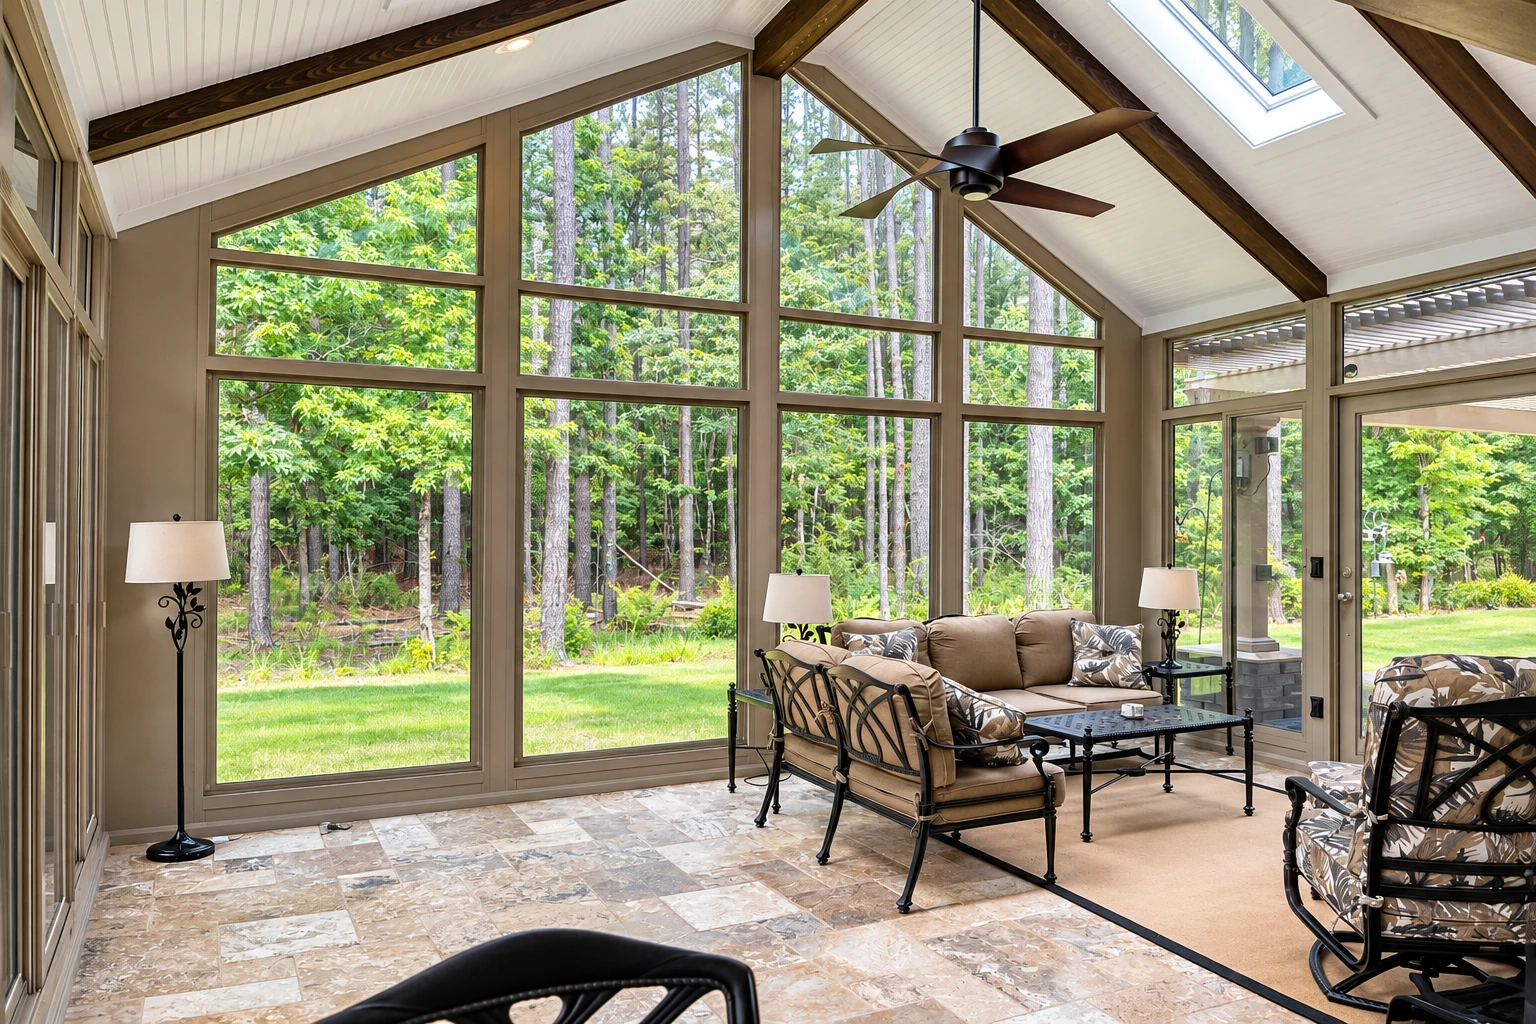
- Fully licensed and insured.
- Free on-site estimates.
- Expect a reply within 1 business day.
What goes into designing a sunroom in Fountain Valley?
Sunroom design in Fountain Valley, CA settles what kind of room you're adding before a single post goes in, from a simple unheated room to one that works like any other room of the house. It also sets how the room handles sun, rain, air leaks and energy use.
Most people who call me have a patio or deck they'd use more if it weren't so hot, bright or exposed, and many aren't yet sure how much room they really need. The price mostly follows the size, whether the room needs its own foundation, whether it gets heating and cooling, and how much glass goes overhead. The schedule turns on the city's permit review, any HOA approval and whether an existing deck has to be strengthened first. Your written estimate spells out what's included for your room, so you'll know where your own figure lands.
When is it time to plan a sunroom?
A patio too hot to use
If the patio sits empty from noon on because the sun hits it full, your yard is showing you where walls and shade belong. Waiting usually means another summer of furniture nobody sits on, and pieces added one at a time can cost more than a room planned once.
An old sunroom nobody sits in
A sunroom that turns into an oven by afternoon, or feels drafty in winter, usually has too much unshaded glass or wasn't planned for how you actually use it. Left alone it becomes a storage room, and leaks around tired glass can start working on the framing.
A deck you'd like closed in
If you'd like walls and a roof over your deck, the first question is what it will all stand on, because a room adds a good deal of weight. Building first and checking later is how floors start to sag.
Often planned with sunroom design
Vinyl sunrooms
A good fit if you want a sunroom frame that needs very little upkeep once it's built.
Sunroom additions
The right path when the new room should open to the house and live like any other room.
How we handle sunroom design
I start in your yard, noting where the sun falls through the day and where the house and trees cast shade, because we draw the room around that. Then I look at what it will stand on and ask how you'll use it, whether for morning coffee, a play room or a place to eat, so we don't plan more room than you need. From there we pick the type of room and lay out the walls, glass and roof. We're careful with glass overhead, since a glass roof can make a room hard to sit in on a bright afternoon.
The design carries straight into the build. If you'd like a frame that asks little of you later, we often draw the room as one of our vinyl sunrooms, and if the room will open to the house and be heated and cooled with it, we plan it as one of our sunroom additions.
An unheated room
This suits you if you want a bright, sheltered spot for most of the year without paying to heat or cool it. It's the simplest design and leaves your house just as it is.
A heated room kept apart
The room gets its own heating or cooling while your existing doors and windows stay in place, so it can be closed off from the house. It suits families who want year-round use without changing the rooms they already have.
A full room addition
This suits you if the room will open onto the kitchen or living room and be used every day. It takes the most planning, because the foundation, heating, cooling and energy rules all come into it.
Get a sunroom plan and written estimate for your yard
Send the form and we'll reply within one business day to set up a free on-site estimate, with no obligation. If you'd rather talk it through, please call (657) 329-2023.
Call (657) 329-2023Why Fountain Valley homeowners call Fountain Valley Sunrooms & Patios for sunroom design
The owner measures every job
I come out myself to measure and look over every job, and I work on site alongside our crew through the build. The person who drew your room is the one making sure it gets built that way.
We look underneath first
Before I draw anything, I check the slab, deck or cover the room will sit on, a habit I picked up on a farm where you didn't trust a floor until you'd looked under it. That's how we've worked since I started this business in Fountain Valley in 2023.
Drawn to fit Fountain Valley lots
The city caps coverage on single-family lots at 60% including sheds and other accessory structures, or 50% on parcels of 10,000 sq. ft. or more, so I measure what's already on your lot before I draw. That keeps you from setting your heart on a room your lot can't take.
Licensed and insured for this work
California's contractor license board puts structures built with two or more unrelated trades under its general building license, and a sunroom often brings framing, glass and electrical together, so it's fair to ask any contractor what they hold. We're fully licensed and insured.
The best place to start is your yard itself, so please tell us about your project or call (657) 329-2023 and I'll come out to see it.
What happens after you call about a sunroom design?
Call or send a message
You call or send a message, and we get back to you to set up a visit. It helps to mention whether you're starting from a patio, a deck or open yard.
I measure and look underneath
I measure, check what the room will stand on and ask how you plan to use it. Then you get a written estimate in plain words that spells out what's included, so you can weigh it without pressure.
We handle the city paperwork
If you go ahead, we prepare the plans and file them with the city, and we tell you early what we need from you, such as HOA approval. The city's review is part of the schedule, so we start it as soon as the design is settled.
Build and walk through together
I'm on site with our crew until the room is finished. Then we walk through it together so you can see every part before we call it done.
Common questions
What does a sunroom cost in Orange County?
A sunroom in Orange County usually costs about $120 to $170 per square foot, which is the going rate in the area rather than our price. Larger rooms that need a foundation and have heating and air conditioning land at the higher end. Your written estimate gives you the figure for your own room.
Do I need a permit for a sunroom in Fountain Valley?
In most cases yes, because the City of Fountain Valley requires a permit from its building official to build, enlarge or alter a structure or its electrical, gas, mechanical or plumbing systems. A sunroom adds onto the house and often brings wiring or heating with it. California's Energy Code also sets energy and water efficiency requirements for additions, which shapes the glass and insulation we draw.
How do I know if my deck can hold a sunroom?
A deck under a new sunroom will typically need added beams, posts or footings to carry the extra weight. The usual advice is to plan for that upgrade from the start and ask a local structural engineer whether your deck is suitable. I look under it on the first visit, so you'll know early what you may be facing.
How close to the back fence can I build a sunroom in Fountain Valley?
Under the city's single-family standards, a single-story attached addition can come within 10 ft. of the rear property line if it's no wider than half the lot, and the rear yard must keep 1,000 sq. ft. of open space. How the city classes your sunroom decides whether that rule applies, so we confirm it with the city when we prepare your plans.
What is the best way to keep a sunroom from overheating?
Limit glass in the roof or shade it from outside, because Australian government guidance finds roof glass takes in almost twice the heat of an unshaded west-facing window the same size. The same guidance advises outside blinds or louvres for any glass roof or skylight. It's general design advice, not a local rule, but it fits what we see on bright Orange County afternoons.
How do I choose glass and window placement for a sunroom?
Coated, multi-pane glass is usually the place to start, since tints and metallic or low-e coatings cut heat and glare, and argon or krypton gas between the panes helps hold heat back. Glass is also one of the easier, less costly things to upgrade. For warmer climates, passive solar guidance pairs north-facing windows with well-shaded south-facing ones.
Tell us about the sunroom you want
Call, use the form or email sales@fountainvalleysunroomsandpatios.com with your lot size, a few photos of the spot, any existing deck and your heating or cooling plans, and the first visit can get straight to your room.