
Deck-to-sunroom conversion in Fountain Valley CA - a room your deck can carry
Your deck gets plenty of sun and little use. We check the framing underneath, then build a room on it you'll want to sit in.
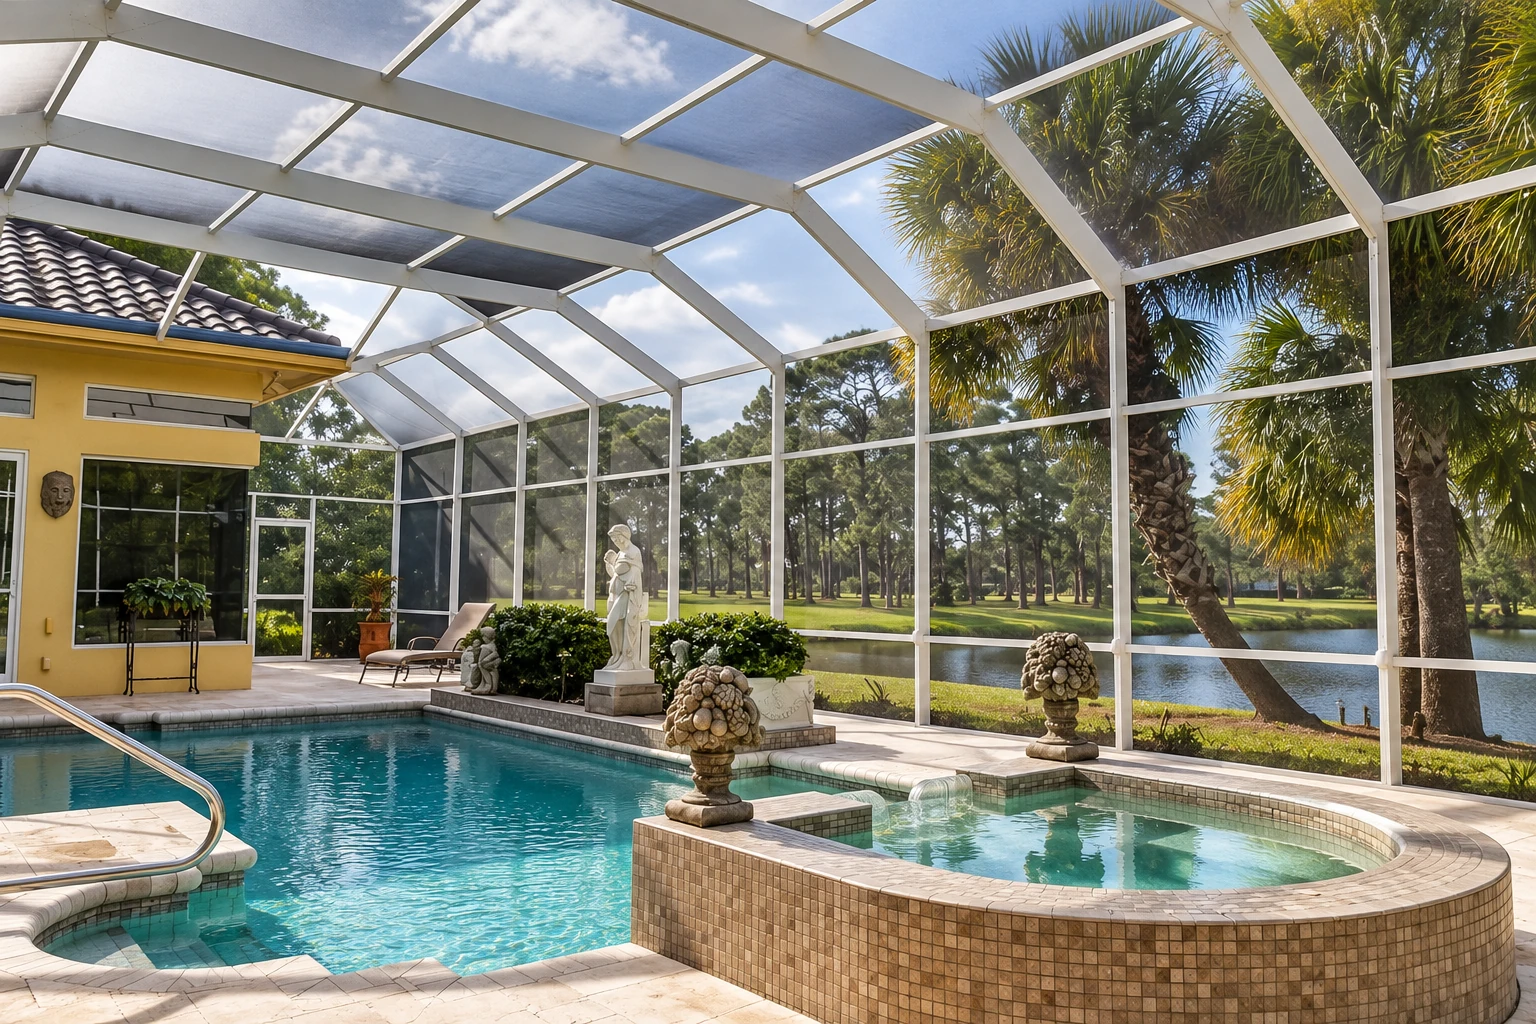
- Fully licensed and insured.
- Free on-site estimates.
- Expect a reply within 1 business day.
Can you turn your deck into a sunroom?
A deck-to-sunroom conversion in Fountain Valley puts walls and a roof on the deck you already have. It adds insulation and heating and cooling if you want to use the room all year, and the result is an enclosed room that can open right into the house.
Most people who call about this already like where their deck sits and how big it is, and they want a room there they can use more of the year. The price depends on the room's size, on how much the deck framing needs strengthening and on whether you want insulation and heating and cooling. The schedule depends on that same framing work and on the city's plan check. A room on a deck changes the structure, so we prepare the plans and handle the permit, and my written estimate spells out what's included for your house.
How can you tell your deck is ready for a change?
The deck sits empty
If the chairs only come out a few weekends a year because of the afternoon sun or the evening chill, the space isn't earning its keep. A room over it gives you that space back, and every year you wait is another year of sanding and sealing boards nobody sits on.
Bounce or sag underfoot
A floor that flexes when you walk across it usually means the joists or beams are tired, undersized or set too far apart. That's fine for a few chairs but not for walls and a roof, and the longer it goes, the more of the framing usually has to be replaced rather than strengthened.
Dark stains at the house
Staining or soft wood where the deck meets the house usually means water is getting behind the ledger, the board that ties the deck to your wall. A room will put more weight on that same board, so I'd like it looked at before any rot spreads into the framing or the house.
Other rooms you might weigh
All season rooms
A good fit if you want a room on the deck that stays comfortable in any weather and feels like part of the house.
Enclosed patio rooms
Worth a look if the outdoor space you have in mind is a slab at ground level, since closing in a patio skips the work of strengthening a deck.
How we handle a deck-to-sunroom conversion
A deck built for chairs and people may not be ready to carry walls and a roof, so I get underneath and check the framing before we talk about what goes on top. I look at the posts, footings, beams, joists and the ledger at the house. Then we add whatever posts, beams or footings the deck needs, so the room's weight has a clear way down to the ground. Only after that does our crew frame the walls and roof, set the windows and doors, add insulation and heating and cooling if the room calls for it, then finish the inside and clean up.
Not every outdoor space is a deck, and not every room needs the same build. If you want the room heated and cooled for use every month of the year, our all season rooms are built for that. If you'd rather close in a slab at ground level, we build enclosed patio rooms too.
Three-season room on your deck
This suits you if you want shade, shelter from the wind and a room for most of the year, and you'd like to keep the budget down. One sunroom company's guide says these rooms cost less to build because they need less reinforcement, a lighter roof and no insulation or heating and cooling, which also asks less of your deck.
Heated and cooled room on your deck
This suits you if the room will open into the house and be used like any other room, in July and January alike. It adds insulation, heating and cooling and better-rated windows, so it asks the most of the deck underneath and costs more to build.
Get a written estimate for your deck conversion
We reply within one business day to set up a free, no-obligation visit. I'll check under your deck and then send a written estimate. You're welcome to call (657) 329-2023 instead.
Call (657) 329-2023Why Fountain Valley homeowners call us to build on their decks
The owner looks under every deck
I come out to measure and look over every job myself, and I work alongside our crew through the build. That way the person who checked your framing is the same one watching the room go up on it.
Fully licensed and insured
We're fully licensed and insured. A room on a deck is permitted structural work, and that should be the first thing you ask any contractor about.
Based in Fountain Valley since 2023
I started this business here in 2023 after years on sunroom and patio jobs, and we work in many cities around it, from Huntington Beach to Costa Mesa. A lot of back decks around here were built for barbecues, not for a roof, and we know the city's lot rules well enough to tell you early whether the room can cover the whole deck.
On a deck, what matters most is the part you can't see from the top, so the first thing I'll want to do is look underneath. Please send us a message or call (657) 329-2023 to set up a visit.
What happens after you call about your deck?
Call or send a message
Call (657) 329-2023, weekdays from 8 AM to 10 PM or weekends from 6 AM to 9 PM, or fill in the form. We'll set a time for me to come out.
I measure and look underneath
I measure the deck, check the framing the room will stand on and ask how you plan to use the room. You get a written estimate in plain words that spells out what's included, so you can compare it fairly with any other bid.
We prepare plans and permits
If you go ahead, we prepare the plans, file them with the city and meet the inspector. The city asks that uploaded plans include items such as structural calculations, a soils report and homeowners association approval, so I'll tell you early if we need your HOA's sign-off.
We build and walk through
Our crew strengthens the deck framing first, then builds the walls and roof on it. When the room is finished, we walk through it together before we call the job done.
Common questions
How much does a deck-to-sunroom conversion cost in Orange County?
A sunroom in Orange County usually costs about $120 to $170 per square foot. That's a general price for sunrooms across the county, not a figure for your deck. Larger rooms that need a foundation and have heating and air conditioning sit at the higher end, and a deck that needs new posts or beams moves the number too. My written estimate gives you the figure for your house.
How do I know if my deck is strong enough to hold a sunroom?
You can't assume it is, because a deck built to hold people and furniture wasn't designed to carry a roof, walls, insulation and heating and cooling. The national sunroom specification calls for a load path, framing that carries the room's weight down to the foundation, on wood decks at any height, so even a low deck needs to be checked underneath.
Who issues the permit for a sunroom in Fountain Valley, and who's allowed to build it?
In Fountain Valley, the city's building official issues permits to build, enlarge or alter a structure and to install electrical, gas, mechanical or plumbing systems. The builder needs a license from the Contractors State License Board. The state requires one whenever a project needs a building permit, uses employees or costs $1,000 or more in labor and materials.
How much can a contractor ask for as a down payment in California?
In California, the down payment on a home improvement job can't be more than $1,000 or 10 percent of the contract price, whichever is less. The state makes no exception for special-order materials. Under the state's contract rules, any job over $500 needs a written contract that tells you about your right to cancel, and any changes must be in writing too.
How do I find out how big a sunroom my Fountain Valley lot allows?
In Fountain Valley, the room's size is limited by how close it comes to your back lot line and by how much of the lot is covered. The usual rear setback is 20 percent of the average lot depth or 25 feet, whichever is less. A single-story addition attached to the house may reach within 10 feet of that line if it's no wider than half the lot. Lot coverage, sheds and other accessory structures included, is capped at 60 percent, or 50 percent on lots of 10,000 square feet or more, so I measure your lot against both before we draw anything.
Can a sunroom built on my deck open into the house and be heated?
Yes. Once it's enclosed, designed to be heated or cooled and open to the main house, the national specification treats it as habitable, conditioned space. That standard also sets air, water and thermal requirements for its windows, which is part of why a heated room asks more of the deck and the budget than a three-season one.
Show us your deck, top and bottom
If you have the deck's size, a few photos of it and its underside, and any HOA rules handy when you call or send the form, I can tell you more on the first visit.