
Custom sunrooms in Fountain Valley CA - a room sized to how you'll use it
Your patio sits empty most of the day. We build a sunroom shaped around how you'll live in it, on a base we've checked first.
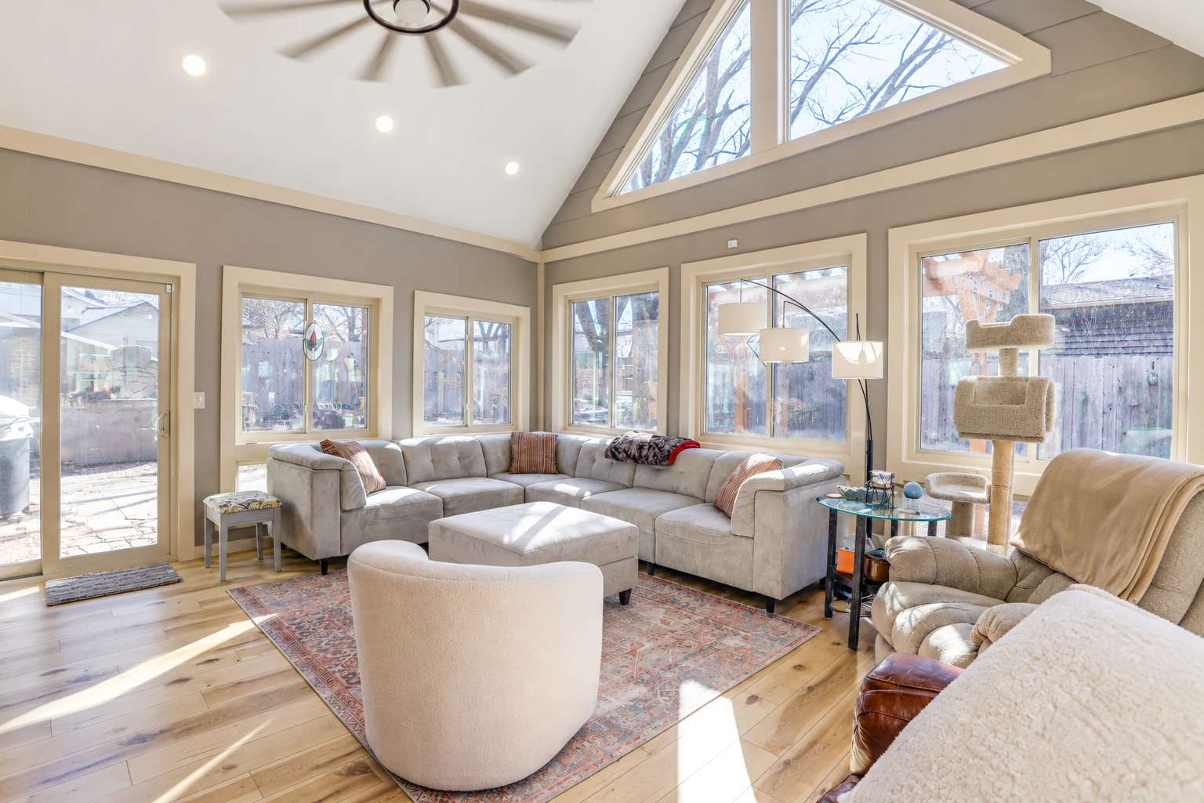
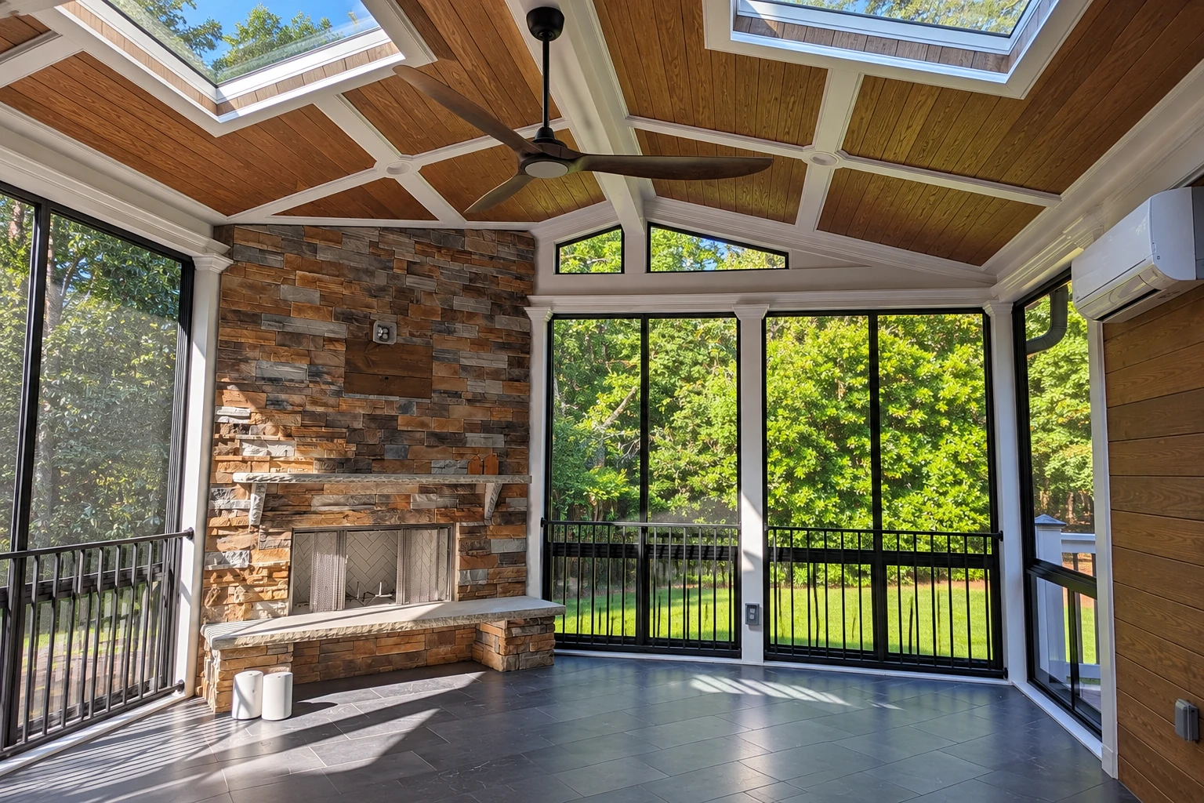
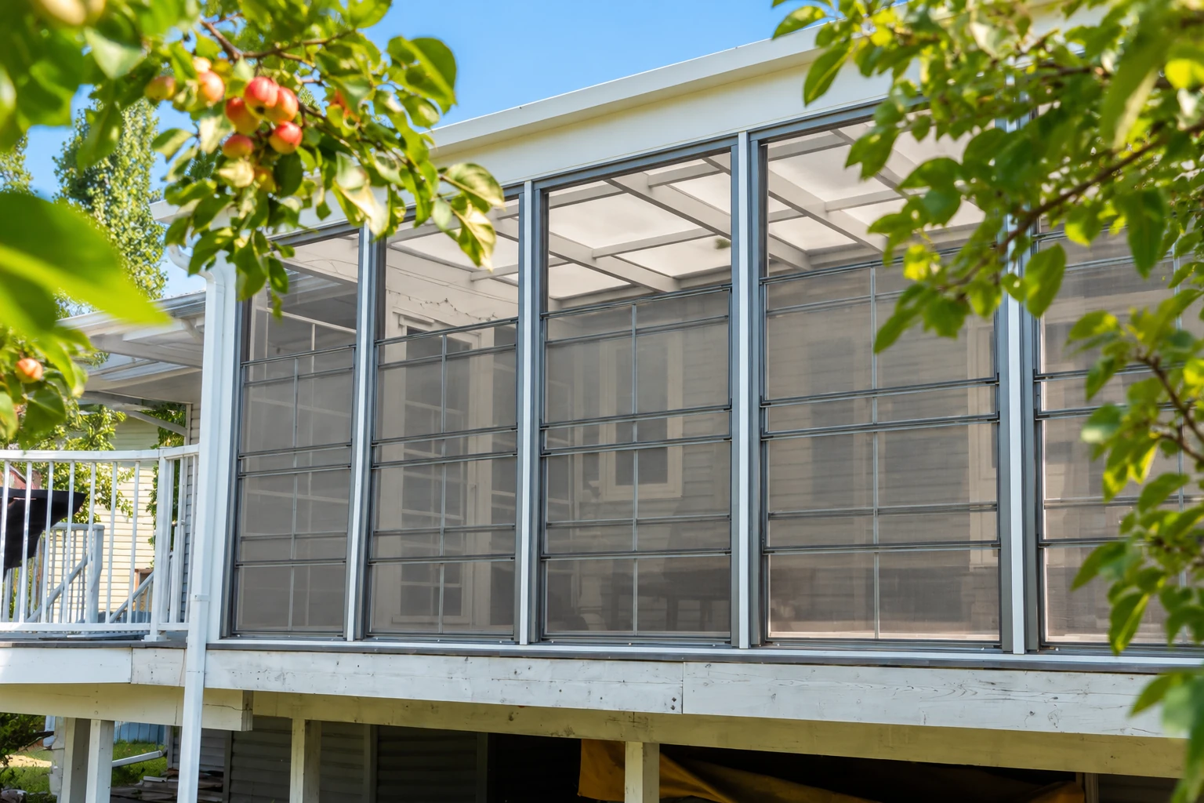
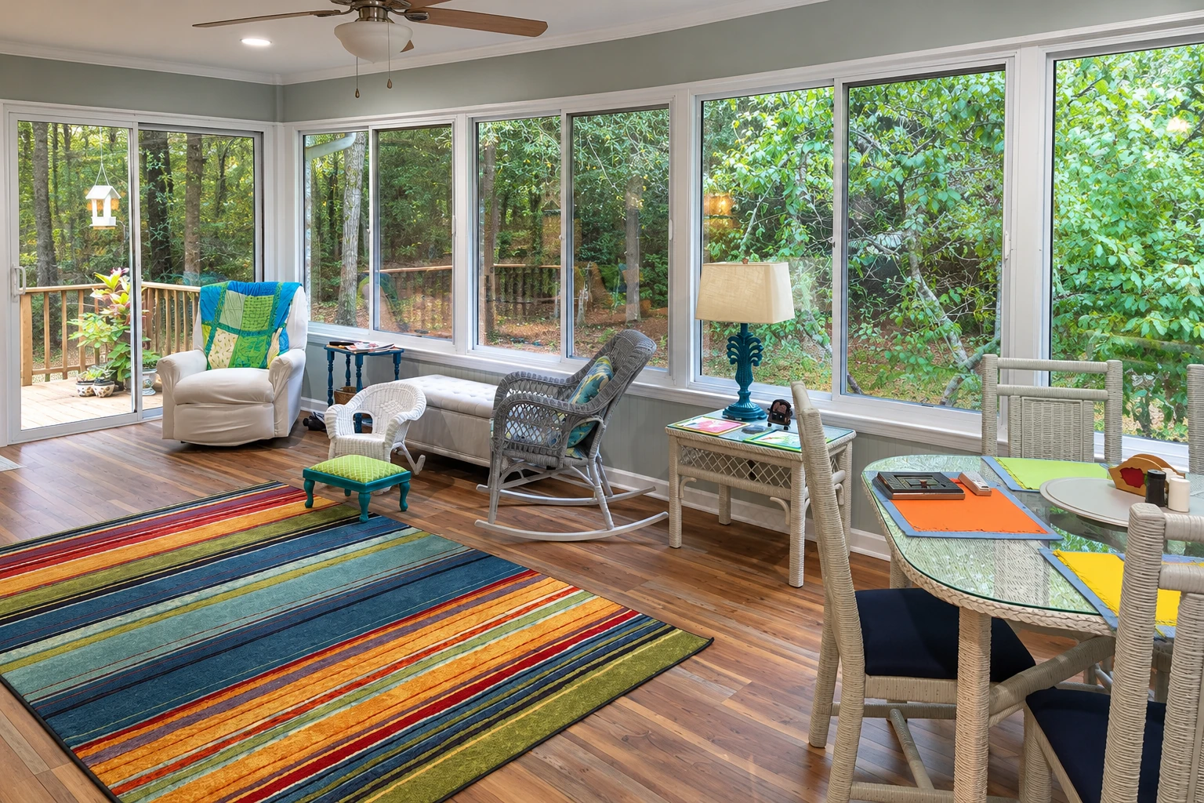
- Fully licensed and insured.
- Free on-site estimates.
- Expect a reply within 1 business day.
What does a custom sunroom involve in Fountain Valley?
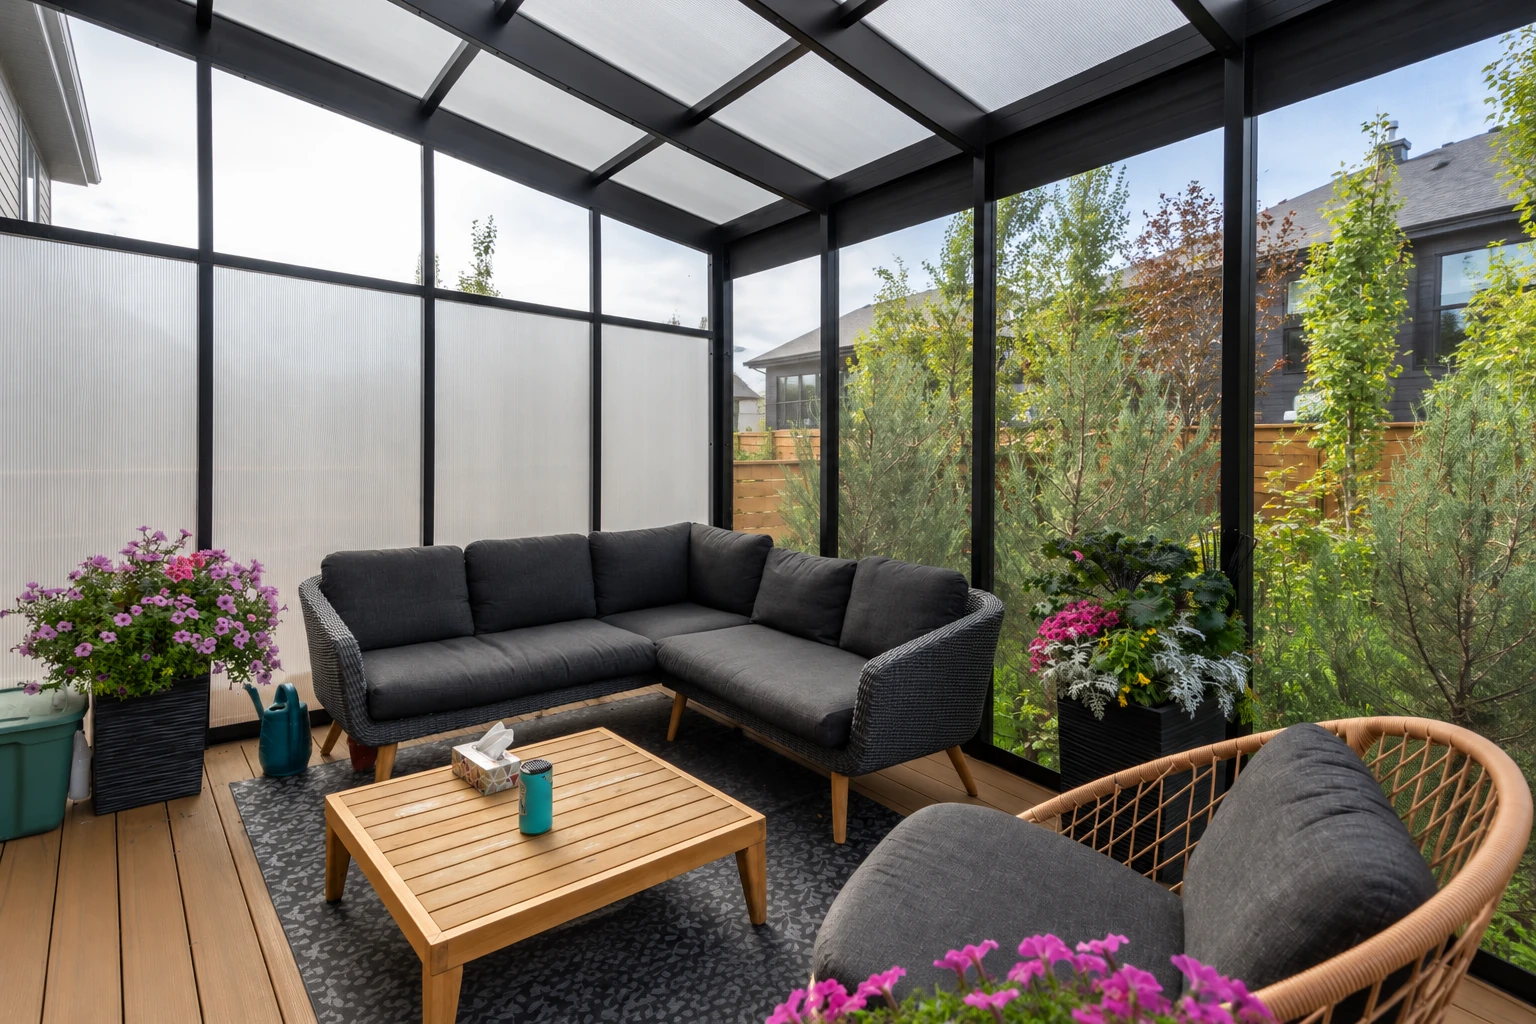
A custom sunroom in Fountain Valley, CA is a room we design and build onto your house around the way you'll use it. It can be a bright space with no heating or cooling, or one that lives much like a regular room addition.
Most people who call us have a patio or a back corner they'd use far more with walls, glass and a roof over it, and some are ready for a patio-to-sunroom conversion. The first choice is whether the room needs heating and cooling and whether it stays closed off from the house, and a room with its own heating or cooling can keep your house's doors and windows in place so its heat and cold stay out of your living space. The price mostly follows the size, what the room stands on, the glass and insulation and that heating question, while the schedule turns on the design, the city's permit review and what we find under the patio. Your own figure comes from the written estimate once I've seen the spot.
How do you know it's time for a sunroom?
A patio you rarely use
The afternoon sun is too strong, the wind picks up, or the bugs send you inside by evening. Usually the space itself is fine and only needs walls, glass and a roof, and every season you wait is another one it sits empty.
A house short one room
You need somewhere for an office, guests or the kids, and the rooms you have are already full. A sunroom often adds that space with less upheaval than tearing into the house, and putting it off usually means making do for another year.
A worn-out enclosure or cover
The old enclosure leaks at the seams, the panels have yellowed, or the cover sags at one end. That usually means the parts have aged past patching, and leaving it lets water reach the slab and the wall of your house.
Work that often goes with it
Sunroom construction
For a room built from the ground up, with new footings, framing and a roof tied into your house.
Sunroom remodeling
For a sunroom you already have that leaks, bakes in summer or no longer fits the way you live.
How we build custom sunrooms
We start by asking how you'll spend time in the room, whether that's morning coffee, a play space or a quiet office, and we shape the size and layout from there so you don't pay for room you won't use. Then I look at what the room will stand on, and if we're building on an older slab, we find out what's inside it before anyone cuts into it. One California city's sunroom handout says to check whether a slab is a post tension slab, one held tight by steel cables, before cutting or breaking it, because cutting a cable can be very dangerous and expensive to repair, so please ask that of any contractor before patio work starts. Once the plan is settled, our crew prepares the base, frames the walls and roof, sets the glass and doors, finishes the inside and cleans up.
A custom room often brings other work with it. When the job needs new footings and full framing from the ground up, our sunroom construction work covers the whole build, and if you already have a sunroom that's too hot, drafty or worn, sunroom remodeling may get you the room you want without starting over.
A room without heating or cooling
This suits a sitting room or plant room you'll use on mild days and evenings. It keeps the build simpler and the cost lower, and your house's doors stay as they are.
A heated and cooled room
This suits an office, guest room or family room you want to use in every season. It's built much like a regular addition, with insulation and better windows planned in from the start.
A room on your existing patio
This suits a sound slab in the right spot, because building on it can save new concrete work. We check it first and tell you plainly if it won't carry the room.
Get a written estimate for your custom sunroom
Send the form and we'll reply within one business day to set up a free on-site visit, with no obligation. If you'd rather talk it through, please call (657) 329-2023.
Call (657) 329-2023Why Fountain Valley homeowners call us for a custom sunroom
The owner measures every job
I come out myself to measure and look over every job, and I work on site alongside our crew through the build. The person who saw your slab on the first visit is the one making sure the room goes up on it properly.
In business since 2023
I started this business in Fountain Valley in 2023 after years working on sunroom and patio jobs. I grew up on a farm, where you look underneath a thing before you trust it, and I still work that way.
Licensed in California, insured too
We're fully licensed and insured. California's contractor board requires a license for any work that needs a permit, even a project under $1,000, so it's worth asking any contractor you talk to.
Sized to fit Fountain Valley lots
Fountain Valley lets a single-story attached addition come within 10 feet of the rear property line when it's no wider than half the lot, and the backyard has to keep 1,000 square feet of open space. Rules like these can decide how deep a room off the back can go, so I measure for them on the first visit.
The part of a sunroom you'll never see is the part I care about most, so please ask for a visit and let me look at what yours will stand on.
What happens after you call about a custom sunroom?
Call or send a message
You call (657) 329-2023 or send the form, and we get back to you to set up a visit. Please tell us roughly where you'd like the room and what's there now.
I measure and look underneath
I measure, look at what the room will stand on and ask how you plan to use it. Then I send a written estimate in plain words that spells out what's included, so you know exactly what you'd be paying for.
We handle the city paperwork
If you go ahead, we prepare the plans, file them with the city and meet the inspector. We tell you early what we need from you, such as any HOA approval, so nothing holds up the start.
We build and walk through
I'm on site with our crew until the room is finished. Before we call it done, we walk through the room together so you can see every part of it.
Common questions
How much does a custom sunroom cost in Orange County?
A sunroom in Orange County usually costs about $120 to $170 per square foot, which is the going rate across the county and not a quote from us. Larger rooms that need a foundation and have heating and air conditioning fall at the higher end. Your written estimate from us spells out what's included for your room.
Do I need a permit to build a sunroom in Fountain Valley?
Ask the city before you build, because Fountain Valley's Building & Safety Division issues permits to construct or enlarge a building or structure, and its list of exempt work names sheds and awnings, not sunrooms. The division can tell you which rules apply to your project and your lot.
Should I insulate a sunroom during the build or add it later?
Insulate during the build, because insulation in the walls, floor and roof and well-insulated windows are much easier to put in then, and adding them later can often cost more. They make the room more energy efficient, and California's Energy Code sets efficiency requirements for additions and alterations to existing homes, so we plan for it from the first drawing.
How much can a contractor ask for up front on a sunroom in California?
California's contractor board caps the down payment at $1,000 or 10 percent of the total contract price, whichever is less. The other payments are listed in the contract and tied to work completed or materials delivered, so you pay as the room takes shape.
How do I know if my concrete patio can hold a sunroom?
Have it looked at before anything is built, because the National Sunroom Association says a sunroom on a concrete patio needs continuous footings where footings must reach frost line depth. Where there's no frost depth, footings may only be required as the structure needs them, and the local building department can say what applies to your house.
How do I take care of a sunroom after it's built?
Have the roof and gutters looked over once a year, and stay off the sunroom roof unless there's a need, as one maker's care guide suggests. The same guide says to keep door and window tracks clean, using a pure silicone spray rather than an oil-based lubricant that collects dirt, and to keep the small weep holes that drain the frame clear.
Tell us about the room you want
Call (657) 329-2023 or send the form with your lot layout, the patio or slab you'd build on and whether you want heating and cooling, and I'll come ready to talk it through.