
Patio-to-sunroom conversion in Fountain Valley CA - a room that stays dry
Too much sun and wind keep you off the patio? We build a room on the slab you have, sealed tight to the house.
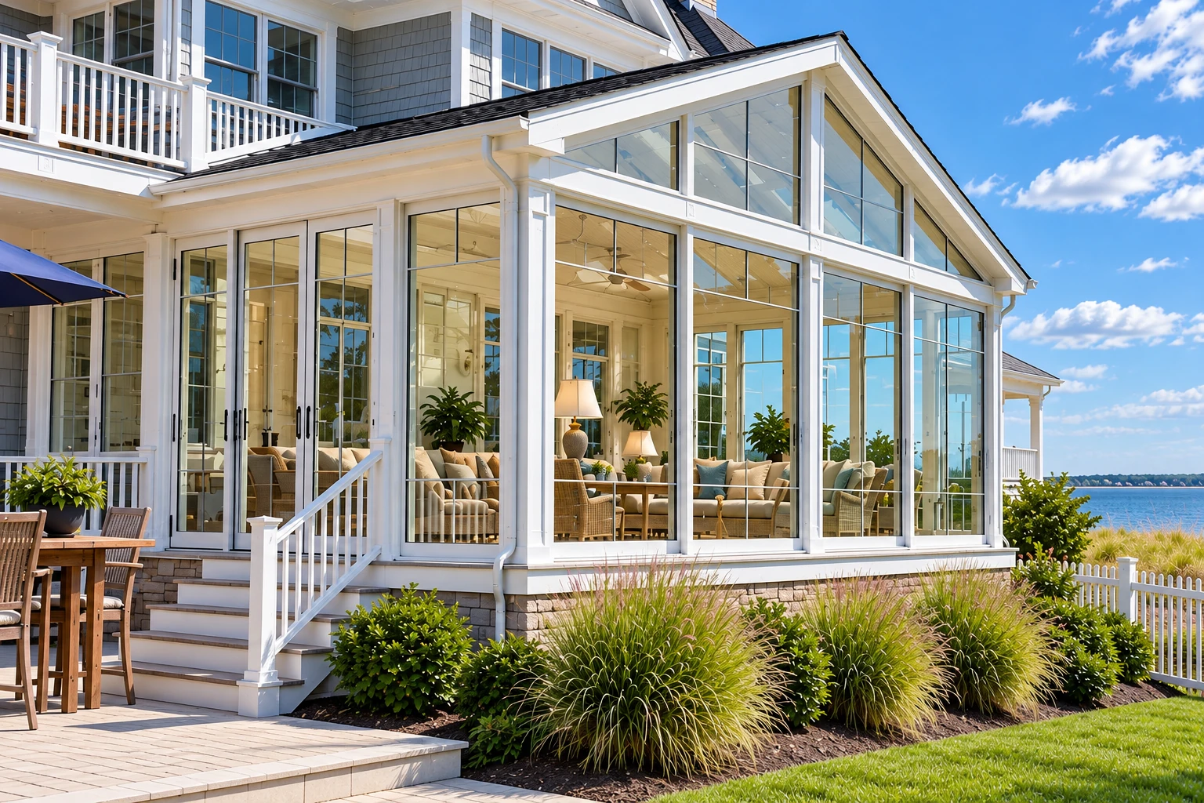
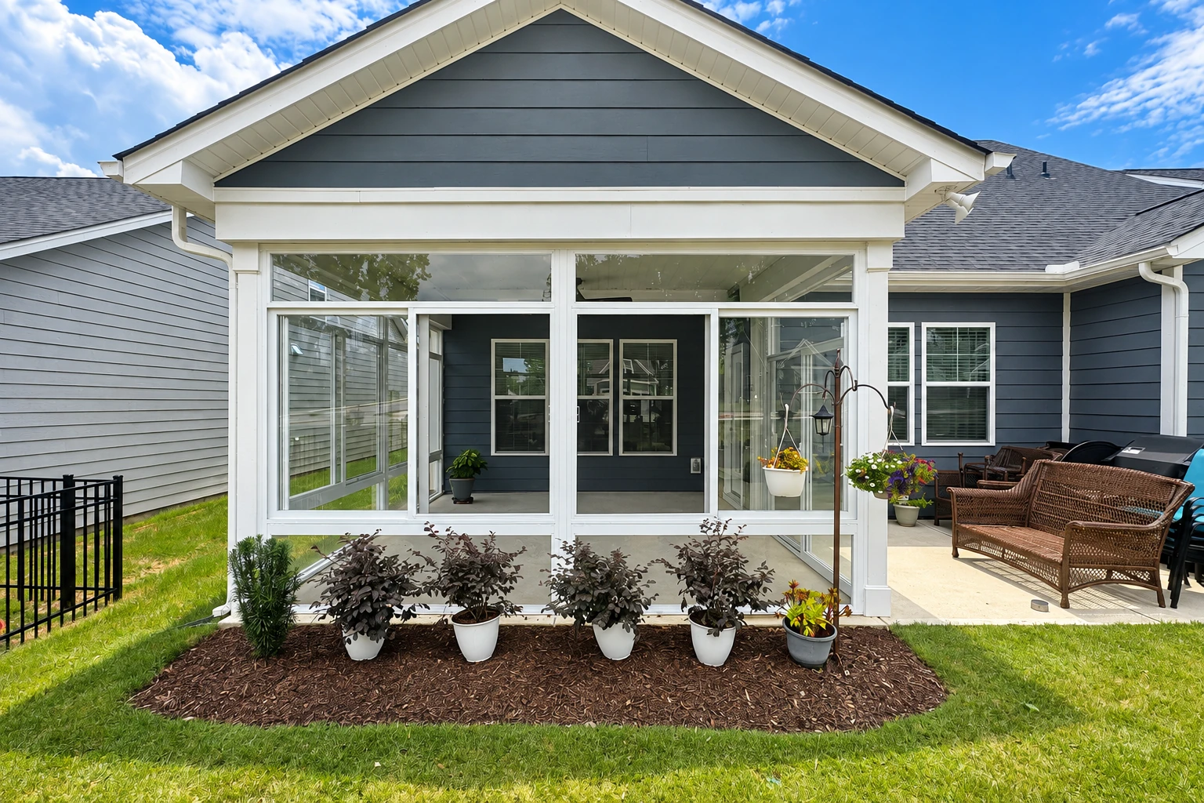
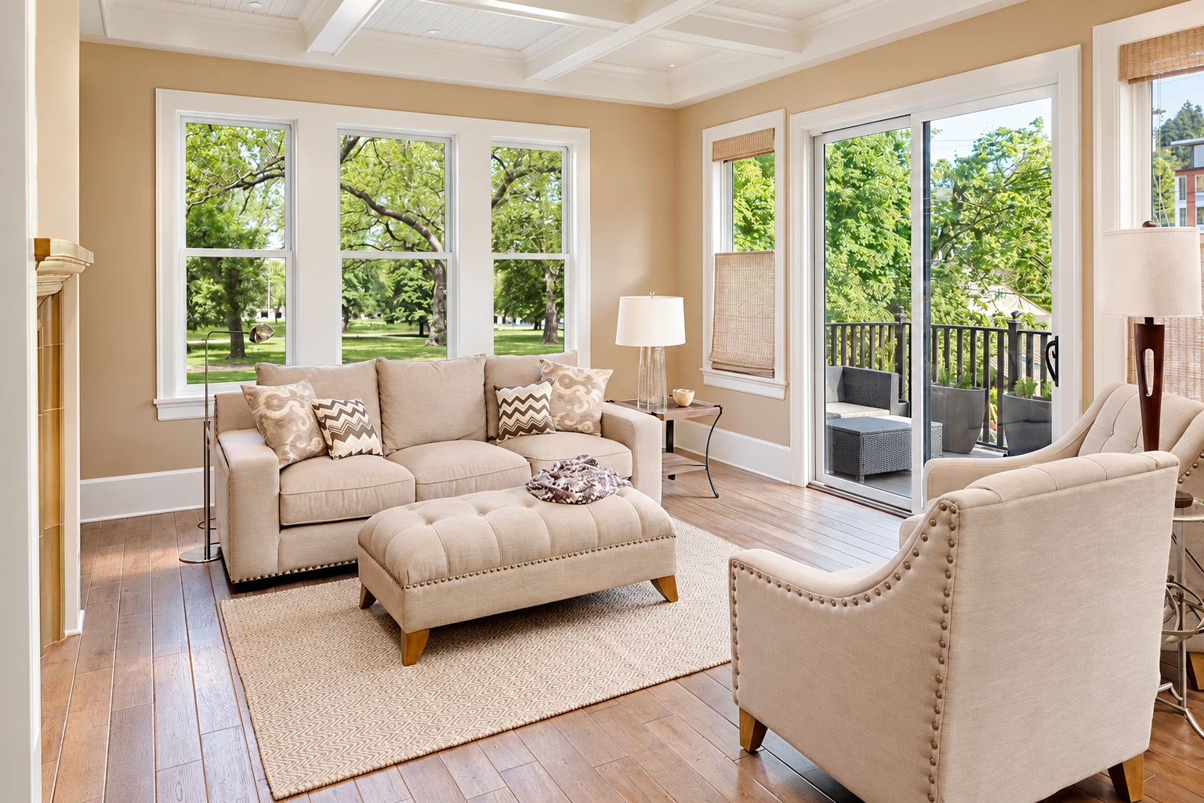
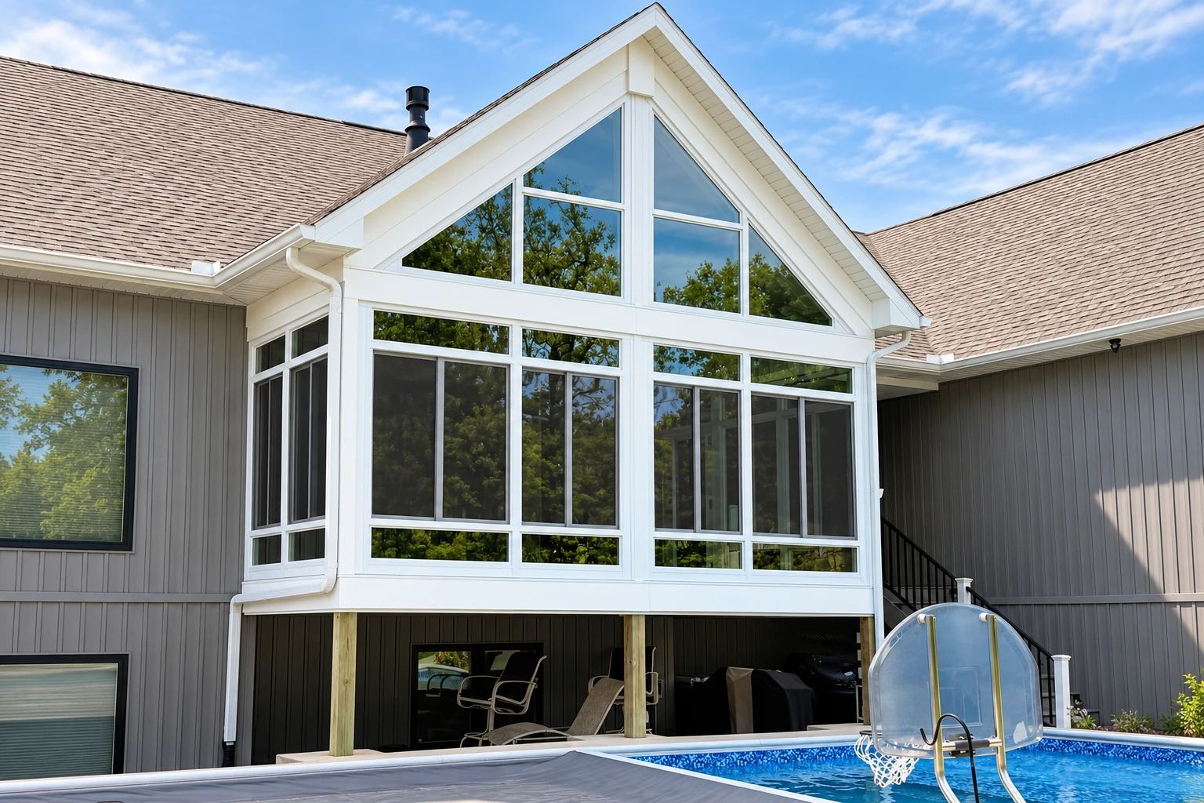
- Fully licensed and insured.
- Free on-site estimates.
- Expect a reply within 1 business day.
Can you turn my patio into a sunroom?
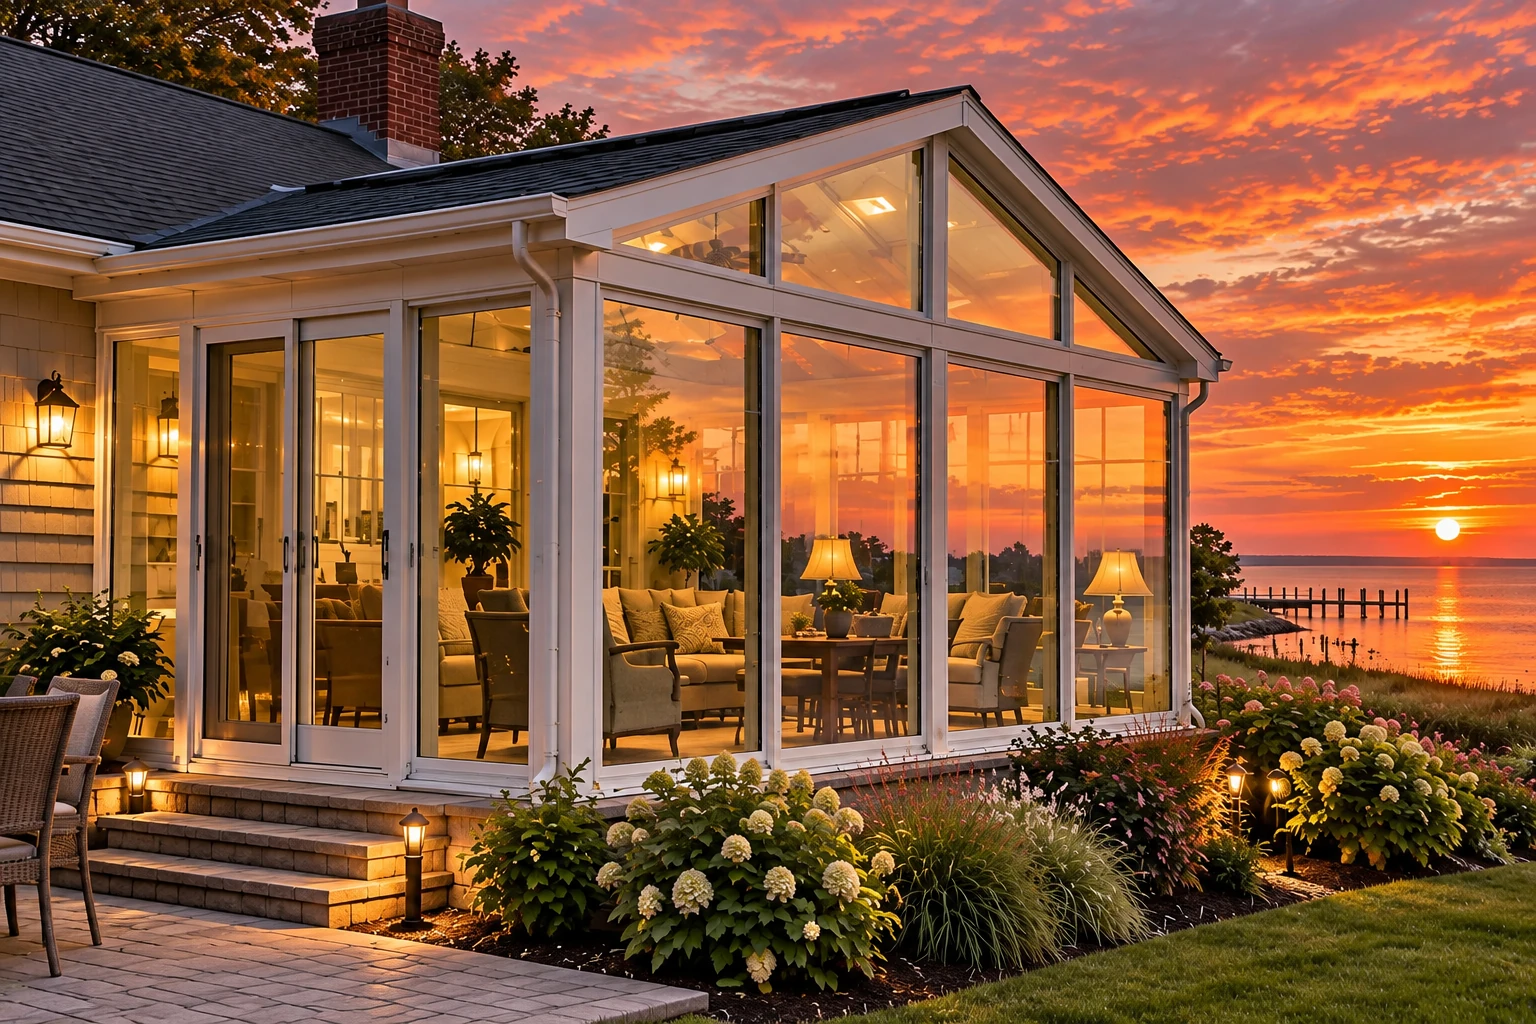
A patio-to-sunroom conversion in Fountain Valley builds new walls, windows and a roof on the patio slab you already have and joins the room to your house, so a space you only use in fair weather becomes a room you can use most of the year.
Most people who call us have a slab out back that gets too much sun, wind or dust to enjoy, and they'd like a real room there without starting from bare ground. The price turns mostly on the size of the room, how the new walls meet your slab, whether you plan to heat or cool it, and the windows and electrical you choose. The schedule turns on drawing the plans, any HOA approval and the city's permit review, and when your room needs a permit, we prepare the plans and file them for you. I measure, look over the slab and send a written estimate that spells out what's included, so you'll have your own figure in plain words before you decide anything.
How do you know your patio is ready to become a sunroom?
Patio empty by afternoon
If the chairs sit empty once the sun comes around, the patio usually needs walls and a proper roof more than another umbrella. Waiting costs you nothing but another season of a space you sweep and don't sit in.
Cracks near the slab edge
Hairline cracks are common, but a crack that's wider at one end or a corner that has dropped usually means the slab has moved, and walls set on it will move with it. Waiting won't fix it, and it's much easier to plan around before anything is built on top.
Water against the house wall
If rain or sprinkler water sits where the patio meets the house, the slab may slope the wrong way or the joint at the wall may be open. Close it in as it is and you've built the leak into your new room, and in the meantime that water keeps working at the stucco and framing behind it.
Other ways to add a room
Deck-to-sunroom conversion
If your outdoor space is a wood deck, the room has to start from the posts and joists underneath, which is a different job from building on concrete.
All season rooms
If you'll want the room warm on a January evening and cool in August, this is the build meant for heating and cooling every month of the year.
How we build a patio-to-sunroom conversion
I start where your slab meets the house, because how the new walls sit on that slab and how the roof joins the house decide whether the room stays dry. We check the slab for cracks and level, settle how the walls will meet its edge, then frame the walls and set the windows. The roof goes on with enough slope to shed water, tied into the house wall with flashing, a metal strip that turns water away from the joint, and we seal every seam before we run the outlets and lights you've asked for and clean up around the finished room.
If the space you'd like to close in is wood rather than concrete, a deck-to-sunroom conversion is the better fit, since that room starts from the framing under the boards. And if you mean to use the room as comfortably in winter as in summer, please ask about all season rooms, which are built with the insulation and glass a heated and cooled room needs.
Three-season room on your slab
This suits you if you want shelter from sun, wind and dust and don't plan to heat the room. It keeps the build lighter and the price lower, and it still gives you a room you'll use most of the year here.
Heated and cooled room
This suits you if the room will be a den, office or place to sit on cold evenings. Please decide early, because a heated room needs insulation and heating or cooling run to it, and that changes how we draw and build it.
Get a written estimate for your patio room
We'll reply within one business day to set a time for a free, no-obligation visit, and I'll come measure your slab. You're welcome to call (657) 329-2023 instead.
Call (657) 329-2023Why Fountain Valley homeowners call us to close in a patio
The owner measures and builds
I come out to measure and look over every job myself, and I work on site alongside our crew through the build. The person who looked under your patio is the same one standing on it while the walls go up.
Building here since 2023
I started this business in Fountain Valley in 2023 after years on sunroom and patio jobs. I grew up on a farm, where you look underneath a thing before you trust it, and that's still the first thing we do.
Fully licensed and insured
We're fully licensed and insured. A sunroom is tied to your house, so you shouldn't be the one carrying the risk while we build it.
We know the city's paperwork
Fountain Valley keeps a handout on patio enclosures, and its online Permit Center asks for HOA approval with the uploaded plans, so I ask about your HOA at the first visit. The city also advises calling DigAlert before anyone digs for a curb or footing, so the companies with lines under your yard can mark them.
A patio room is only as good as the slab under it and the joint at the house, so please send us a message with a few photos and I'll come take a look.
What happens after you call about your patio room?
Call or send a message
Call (657) 329-2023 or use the form, and we'll get back to you to set up a visit. A few photos of the patio help me come prepared.
I measure and look underneath
I come out, measure, check the slab and the house wall it meets, and ask how you plan to use the room. Then I send a written estimate in plain words that spells out what's included, so you can see where the money goes.
We handle plans and permits
If you go ahead, we prepare the plans, take care of the permit and city paperwork, and tell you early what we need from you, such as HOA approval. Inspectors usually visit more than once, and the first visit typically comes before any new slab or foundation is poured.
Build and walk through together
I'm on site with our crew until the room is finished, and we meet the inspector along the way. When it's done, we walk through the room together so you can look at every seal and ask about anything.
Common questions
How much does it cost to turn a patio into a sunroom in Orange County?
A sunroom in Orange County usually costs about $17,000 to $120,000 per job, and larger rooms that need a foundation and heating and air conditioning sit toward the top of that range. A price report from nearby Buena Park says a basic three-season room covers builder-grade windows, siding, roofing and standard electrical, while insulation, extending heating or cooling, plumbing and permits cost extra. Your written estimate will show which of those your room includes.
Do I need a permit to enclose my patio in Fountain Valley?
Fountain Valley requires a permit to construct, enlarge, alter or repair a building or structure, and the city's Building & Safety Division issues them. The division can tell you how that applies to your patio, and when your project needs a permit, we prepare the plans, file them with the city and meet the inspector.
How are sunroom walls attached to an existing patio slab?
Where the slab runs out past the house foundation, the new walls can sit on a curb, a short raised base of masonry or treated wood, or the slab can be cut back to the wall line. A curb lifts the wall above the slab edge, while cutting removes the ledge, so the choice decides how much patio stays outside the new walls. I'll look at your slab with you and explain which one suits it.
Should I heat my new sunroom in California?
Decide before the plans are drawn, because California's energy guidance counts heating a space that wasn't heated or cooled as an addition when it adds conditioned floor area and volume. A room you'll use only in fair weather can stay unheated, while one you want for winter evenings is worth planning as a heated room from the start.
What causes a sunroom to leak or fog up?
One sunroom maker says leaks usually come from poor drainage, too little roof slope, weak sealing, inaccurate installation or a poor joint with the house. The same maker explains that fog on the inside of the glass comes from too much moisture in the room and shows most when the seasons change. Roof slope, drainage and the seal at the house are worth asking any contractor about before work starts.
How do I take care of a sunroom roof?
One sunroom maker suggests having the roof and gutters looked over once a year and staying off the sunroom roof unless there's a reason to go up. Clear gutters let the water the roof sheds get away from the house, and if something up there looks wrong, please call us rather than climbing up yourself.
Send us your patio size and photos
If you tell us your patio size, send a few photos of the slab, and mention any HOA approval and whether you plan to heat the room, I can come out ready and your estimate will be closer to the mark.